

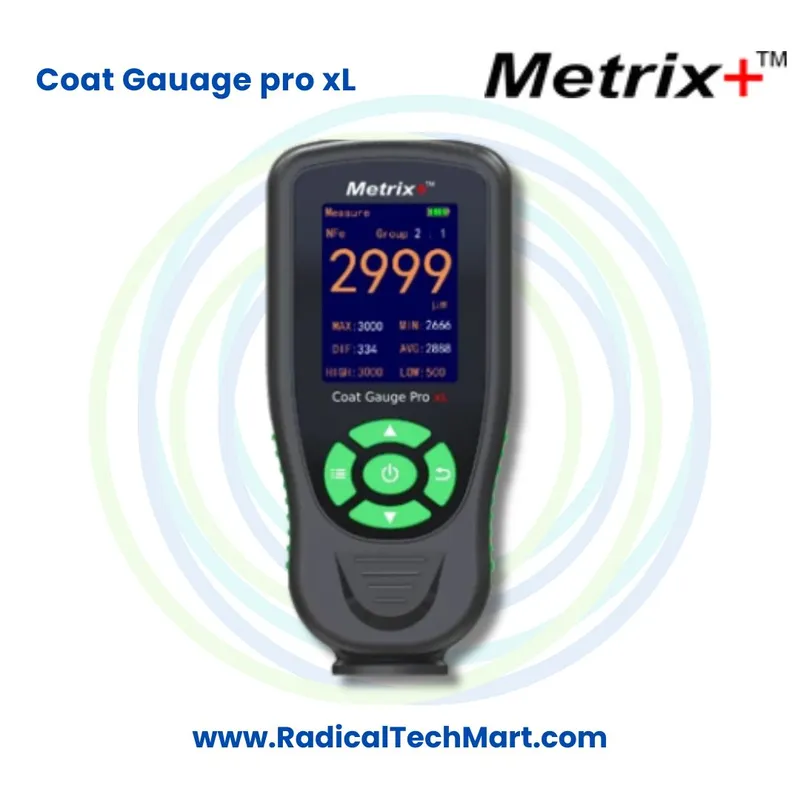
Metrix+ Coat Gauge Pro xL Coating Thickness Gauge 0-3000um F/NF
Customize
Share :
A. Product Overview
The Metrix Plus Coat Gauge Pro xL is a professional digital coating thickness gauge developed for industrial coating inspection and quality control applications.
It can measure coatings on two major types of substrates:
Ferrous substrates: Iron, steel and other magnetic metals
Non ferrous substrates: Aluminium and other conductive non magnetic metals
The instrument combines magnetic induction and eddy current measurement technologies, allowing one coating thickness gauge to work with both ferrous and non ferrous materials.
Its extended measuring range of 0 to 3000 micrometers makes it suitable for thin protective coatings as well as comparatively thick industrial coating systems.
Key Specifications
Specification | Details |
Model | Metrix Plus Coat Gauge Pro xL |
Product Type | Digital Coating Thickness Gauge |
Measuring Range | 0 to 3000 micrometers |
Ferrous Measuring Principle | Magnetic induction |
Non Ferrous Measuring Principle | Eddy current |
Accuracy from 0 to 1000 micrometers | Plus or minus 3 percent plus 1 micrometer |
Accuracy above 1000 micrometers | Plus or minus 5 percent plus 1 micrometer |
Resolution from 0 to 99.9 micrometers | 0.1 micrometer |
Resolution above 100 micrometers | 1 micrometer |
Calibration | Zero point and multi point calibration |
Data Storage | 8 readings across 10 groups |
Statistics | Maximum, minimum, difference and average |
Measurement Units | Micrometers and mils |
Minimum Measuring Area | 6 by 6 mm |
Minimum Substrate Thickness | 0.40 mm |
Power Supply | Built in rechargeable battery |
Charging | Type C |
Operating Temperature | Minus 20 to 40 degrees Celsius |
Operating Humidity | 20 to 90 percent RH |
Size | 120 by 55 by 23 mm |
Weight | 175 grams |
The instrument also features a negative dot matrix color display, calibration guidance, non metallic and over range prompts, galvanized plating detection and metal putty detection.
B. Working Principle
The Metrix Plus Coat Gauge Pro xL automatically uses different measurement principles according to the substrate being tested.
Magnetic Induction Principle
For ferrous substrates such as iron and steel, the instrument uses the magnetic induction principle.
The integrated probe creates a magnetic field between the probe and the metal substrate. A coating such as paint, powder coating or another non magnetic layer changes the magnetic interaction between the probe and the base metal.
The instrument calculates this change and converts it into a coating thickness reading.
Typical applications include:
Paint on steel
Powder coating on steel
Protective coatings on iron
Galvanized surfaces
Lacquer coatings
Industrial protective coating systems
Eddy Current Principle
For non ferrous conductive substrates such as aluminium, the instrument uses the eddy current principle.
The probe generates an electromagnetic field that creates eddy currents within the conductive metal substrate. The presence and thickness of the non conductive coating affect the electromagnetic response.
The gauge measures this change and calculates the coating thickness.
Typical applications include:
Paint on aluminium
Anodized coatings
Lacquer on aluminium
Protective coatings on non ferrous metal
Industrial coatings on aluminium components
Metrix specifies magnetic induction for non magnetic coatings on magnetic substrates and eddy current measurement for non conductive coatings on non magnetic substrates.
C. Why Is the Metrix Plus Coat Gauge Pro xL Used?
Coating thickness can directly influence corrosion protection, coating durability, appearance, adhesion, production cost and overall product quality.
If a coating is too thin, it may not provide the required protection or service life.
If a coating is too thick, it may increase coating consumption and production cost and could potentially contribute to coating defects depending on the coating system.
The Coat Gauge Pro xL allows users to check coating thickness without cutting or damaging the coated component.
Common Applications
It is suitable for measuring:
Paint thickness
Powder coating thickness
Galvanized layer thickness
Chrome layer thickness
Anodized layer thickness
Lacquer thickness
Epoxy coating thickness
Electroplating thickness
Protective industrial coatings
The manufacturer specifically lists paint, galvanized layers, chrome layers, anodized layers, lacquer, epoxy, powder coatings and other electroplating applications on ferrous and non ferrous substrates.
Additional Inspection Benefits
The Pro xL also provides features that are useful for professional inspection work.
Statistics: Displays maximum, minimum, difference and average readings.
Grouped data storage: Stores measurement data in groups for comparison and documentation.
Galvanized plating detection: Helps identify galvanized surfaces.
Metal putty detection: Provides a notification where metal putty may affect thickness measurement.
Non metallic detection: Alerts the operator when measurement conditions are unsuitable.
Over range indication: Warns when the measured coating exceeds the instrument's supported range.
On screen calibration guide: Helps simplify the calibration procedure.
D. Suitable Buyers
The Metrix Plus Coat Gauge Pro xL Digital Coating Thickness Gauge is suitable for professionals and organizations that need to inspect coatings on both ferrous and non ferrous metal components.
Typical buyers include:
Industrial painting contractors
Powder coating companies
Automotive workshops
Automobile inspection companies
Car body repair workshops
Fabrication companies
Galvanizing plants
Electroplating companies
Aluminium fabricators
Steel manufacturers
Metal processing industries
Paint manufacturers
Coating manufacturers
Quality control departments
Quality assurance departments
Coating inspectors
Maintenance engineers
Production engineers
Testing laboratories
Engineering companies
Manufacturing plants
Surface treatment companies
Industrial equipment manufacturers
The wide 3000 micrometer measurement range makes it particularly useful where a company needs to inspect both conventional paint coatings and heavier industrial coating systems.
Frequently Asked Questions
1. What is the Metrix Plus Coat Gauge Pro xL?
The Metrix Plus Coat Gauge Pro xL is a digital coating thickness gauge used for non destructive measurement of coatings on ferrous and non ferrous metal substrates.
2. What is the measuring range of the Coat Gauge Pro xL?
The measuring range is 0 to 3000 micrometers.
3. Can the Coat Gauge Pro xL measure coatings on steel?
Yes. It uses the magnetic induction principle for measuring non magnetic coatings applied over ferrous substrates such as iron and steel.
4. Can it measure coating thickness on aluminium?
Yes. The eddy current measuring principle allows it to measure non conductive coatings on non ferrous conductive substrates such as aluminium.
5. Is the Coat Gauge Pro xL a DFT meter?
Yes. It functions as a digital dry film thickness meter for measuring coating thickness on suitable metal substrates.
6. Can it measure paint thickness?
Yes. Paint thickness measurement on ferrous and non ferrous metal substrates is one of its primary applications.
7. Can the Pro xL measure powder coating thickness?
Yes. Powder coating is specifically listed among the supported applications.
8. Can it measure galvanized coating thickness?
Yes. The instrument is designed for galvanized layer measurement and also includes galvanized plating detection.
9. Can the Coat Gauge Pro xL measure epoxy coating?
Yes. Epoxy is one of the coating types specifically listed by the manufacturer.
10. What measuring technologies does the Pro xL use?
It uses magnetic induction for ferrous substrates and eddy current technology for non ferrous substrates.
11. What is the accuracy of the Coat Gauge Pro xL?
For measurements between 0 and 1000 micrometers, the specified accuracy is plus or minus 3 percent plus 1 micrometer. Above 1000 micrometers, the specified accuracy is plus or minus 5 percent plus 1 micrometer.
12. What is the resolution of the Pro xL?
The resolution is 0.1 micrometer from 0 to 99.9 micrometers and 1 micrometer above 100 micrometers.