

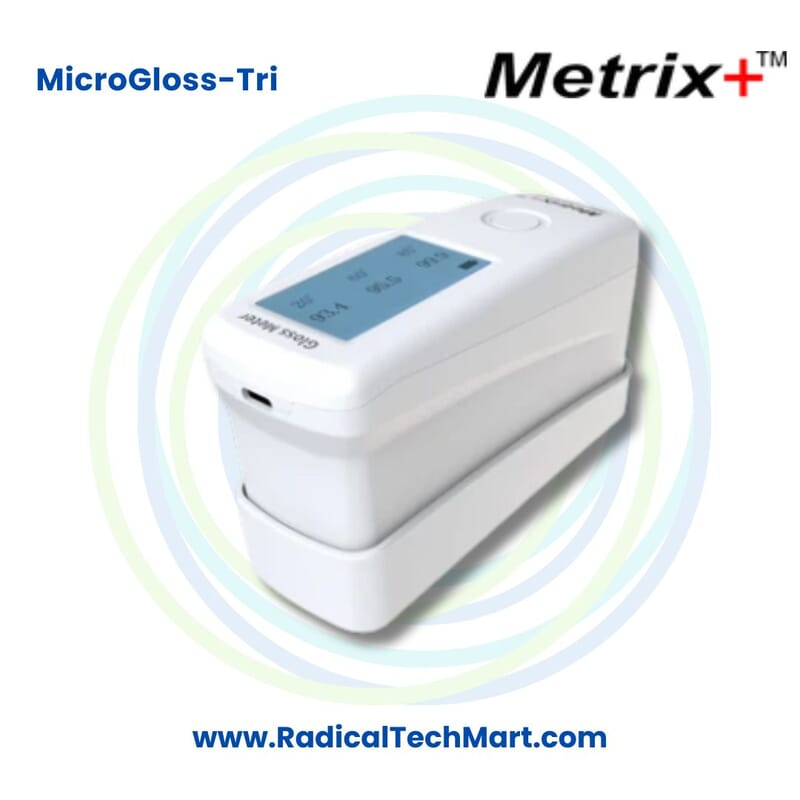
Metrix+ Microgloss Tri Angle Gloss Meter 20° 60° 85°
The Metrix Plus Microgloss Tri Angle Gloss Meter is a professional digital gloss meter designed for accurate surface gloss measurement at 20°, 60° and 85° measuring angles. It measures high, medium and low gloss surfaces with simultaneous multi angle measurement and offers ranges up to 2000 GU at 20°. With 0.1 GU resolution, fast 0.5 second measurement, USB Type C charging and PC data transfer, it is suitable for paint, coatings, plastics, automotive, printing, aerospace and industrial surface quality inspection.
Customize
Share :
A. Product Overview
The Metrix Plus Microgloss Digital Gloss Meter is a portable tri angle instrument used to measure the amount of specular gloss reflected from a material surface.
Surface gloss is an important quality parameter for paints, coatings, plastics, automotive finishes, printing materials and manufactured products. Variations in gloss can indicate differences in coating thickness, curing conditions, formulation, polishing, surface preparation or manufacturing quality.
The Microgloss provides three standard measuring geometries:
• 20° for high gloss surfaces
• 60° for general and medium gloss measurement
• 85° for low gloss and matte surfaces
All three angles can be measured simultaneously, allowing one instrument to cover a wide range of surface finishes.
Key Specifications
• Model: Metrix Plus Microgloss
• Instrument type: Tri angle digital gloss meter
• Measuring angles: 20°, 60° and 85°
• Simultaneous measurement at all three angles
• 20° measuring range: 0 to 2000 GU
• 60° measuring range: 0 to 1000 GU
• 85° measuring range: 0 to 160 GU
• Resolution: 0.1 GU
• Measuring time: Approximately 0.5 seconds
• Minimum test material size: 57 x 10 mm
• Display: 240 x 128 dot matrix display
• Battery: Rechargeable 3.7 V, 2000 mAh lithium battery
• Charging: USB Type C
• PC interface and data transfer capability
• One button operation
• Approximate dimensions: 140 x 48 x 75 mm
• Approximate weight: 300 g
• Operating temperature: 10 to 45 degrees Celsius
• Storage temperature: minus 10 to 60 degrees Celsius
• Operating humidity: Less than 85 percent RH without condensation
Measuring Aperture
The Microgloss uses different measuring apertures depending on the measurement angle:
• 20°: 9 x 9 mm
• 60°: 9 x 15 mm
• 85°: 5 x 38 mm
Applicable Standards
The Metrix Plus Microgloss is specified to comply with gloss measurement standards including:
• ISO 2813
• ISO 7668
• ASTM D523
• ASTM D2457
• DIN 67530
• GB/T 9754
• GB/T 13891
• JJG 696-2015 requirements for specular gloss meters and gloss plates
B. Working Principle
The Metrix Plus Microgloss Gloss Meter works using the principle of specular light reflection.
The instrument projects a controlled beam of light onto the test surface at a specified angle. It then measures the amount of light reflected from the surface at the corresponding opposite angle.
A smooth and highly reflective surface reflects more light in the specular direction and therefore produces a higher gloss value.
A rough, matte or low gloss surface scatters more light and produces a lower gloss value.
In simple terms:
More reflected light means higher gloss.
Less specular reflected light means lower gloss.
The result is displayed in Gloss Units, or GU.
The Microgloss provides 20°, 60° and 85° geometries so that surfaces with significantly different gloss levels can be evaluated using the appropriate measuring angle.
C. Why Is the Microgloss Used?
The Metrix Plus Microgloss is used to objectively measure surface gloss instead of relying only on visual inspection.
Two surfaces may appear similar to the human eye but still have measurable differences in gloss. A digital gloss meter allows manufacturers and quality teams to establish numerical acceptance limits and maintain consistent product appearance.
Main Reasons for Using a Gloss Meter
• Maintain consistent surface finish
• Check paint and coating quality
• Compare production batches
• Detect gloss variation
• Inspect painted components
• Verify coating processes
• Monitor polishing quality
• Check matte, semi gloss and high gloss surfaces
• Perform incoming material inspection
• Perform final product inspection
• Establish measurable quality standards
• Reduce subjective visual inspection
• Compare samples against approved standards
• Support production process control
• Record and transfer inspection data
Why Three Measuring Angles Are Useful
A single 60° gloss meter is useful for many general surfaces, but extremely glossy or extremely matte materials may require different geometries.
The Microgloss provides:
20° measurement:
Suitable for evaluating high gloss surfaces.
60° measurement:
Suitable for general purpose and medium gloss measurement.
85° measurement:
Suitable for low gloss and matte surfaces.
Because the Microgloss incorporates all three geometries, quality teams can use one instrument across a broader range of products.
D. Suitable Buyers
The Metrix Plus Microgloss Tri Angle Gloss Meter is suitable for:
• Paint manufacturers
• Coating manufacturers
• Automotive manufacturers
• Automotive refinishing companies
• Plastic manufacturers
• Injection moulding companies
• Printing companies
• Ink manufacturers
• Paper manufacturers
• Packaging manufacturers
• Aerospace manufacturers
• Metal finishing companies
• Powder coating companies
• Furniture manufacturers
• Appliance manufacturers
• Polishing industries
• Surface treatment companies
• Quality control departments
• Quality assurance departments
• Paint laboratories
• Coating laboratories
• Material testing laboratories
• Research and development laboratories
• Inspection agencies
• Manufacturing plants
• Product development teams
The manufacturer specifically identifies applications including paint and coatings, additives, inks, plastics, aerospace, automotive manufacturing and automotive refinishing.
Frequently Asked Questions
1. What is the Metrix Plus Microgloss?
The Metrix Plus Microgloss is a digital tri angle gloss meter used for measuring specular surface gloss at 20°, 60° and 85°.
2. What does a gloss meter measure?
A gloss meter measures the amount of light reflected from a surface in the specular direction and displays the result in Gloss Units, or GU.
3. What measuring angles are available in the Microgloss?
The Microgloss supports 20°, 60° and 85° measuring geometries.
4. Can it measure all three angles simultaneously?
Yes. The instrument supports simultaneous measurement at 20°, 60° and 85°.
5. What is the measuring range at 20°?
The 20° measuring range is 0 to 2000 GU.
6. What is the measuring range at 60°?
The 60° measuring range is 0 to 1000 GU.
7. What is the measuring range at 85°?
The 85° measuring range is 0 to 160 GU.
8. What is the resolution of the Microgloss?
The instrument provides a resolution of 0.1 GU.
9. How fast does it take a measurement?
The specified measuring time is approximately 0.5 seconds.
10. What is the 20° gloss angle used for?
The 20° geometry is generally used for evaluating high gloss surfaces where greater differentiation between glossy finishes is required.
11. What is the 60° gloss angle used for?
The 60° geometry is widely used for general purpose gloss measurement and medium gloss surfaces.
12. What is the 85° gloss angle used for?
The 85° geometry is useful for evaluating low gloss and matte surfaces.
13. Can the Microgloss measure paint gloss?
Yes. Paint and coating inspection is one of its primary applications.
14. Can it be used for automotive paint?
Yes. The manufacturer identifies automotive manufacturing and automotive refinishing among the applications of the Microgloss.
15. Can the Microgloss measure plastic surfaces?
Yes. It can be used for suitable plastic surfaces where gloss consistency and surface appearance need to be evaluated.