

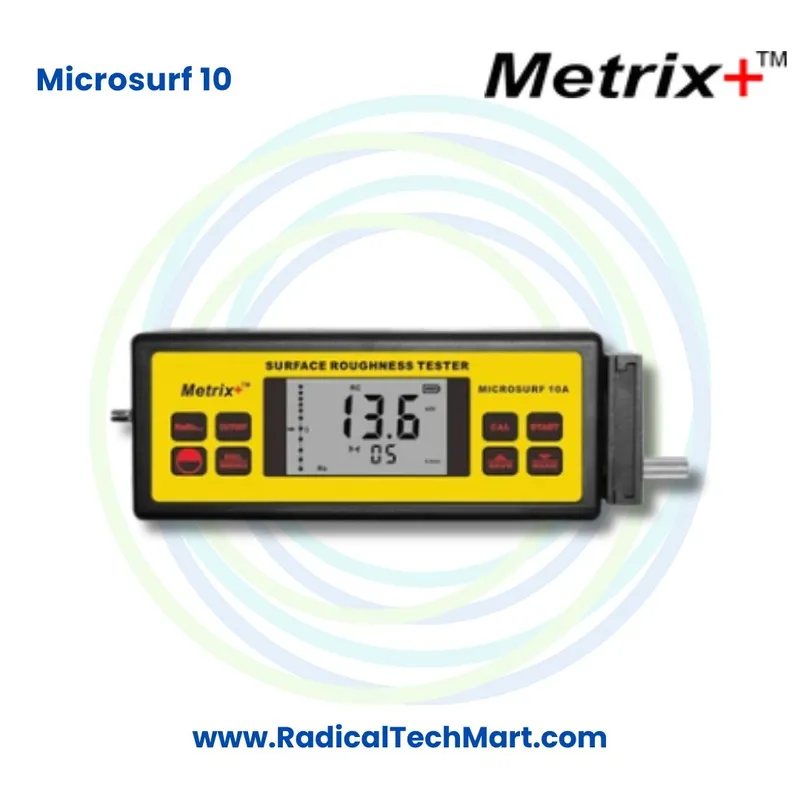
Metrix+ Microsurf 10A Surface Roughness Tester Ra Rz Rq Rt
The Metrix Plus SURFTEST 10 Surface Roughness Tester is a portable surface measuring instrument designed for fast and accurate measurement of Ra and Rz surface roughness parameters. It features a separate flexible probe, inductive measurement technology, backlit LCD display, data storage and recall, metric and imperial conversion, and selectable digital filters. It is suitable for machining, automotive components, metal processing, surface treatment, mold casting and precision manufacturing applications.
Customize
Share :
The Metrix Plus SURFTEST 10 is a portable surface roughness tester and profilometer used to evaluate the texture and finish quality of machined and manufactured surfaces.
Unlike an integrated probe design, the SURFTEST 10 uses a separate extended cable probe, which provides greater flexibility when checking components or surfaces where positioning the complete instrument would be inconvenient.
The instrument measures two important surface roughness parameters:
Ra: Arithmetic average surface roughness
Rz: Average maximum height or peak to valley roughness parameter
Key specifications include:
Specification | Metrix Plus SURFTEST 10 |
Measurement Parameters | Ra and Rz |
Ra Range | 0.05 to 10.00 µm |
Rz Range | 0.1 to 50.0 µm |
Measurement Principle | Induction type |
Probe Material | Diamond |
Probe Radius | 10 µm default |
Maximum Driving Stroke | 12.5 mm |
Cut Off Length | 0.25 mm, 0.8 mm, 2.5 mm |
Display | Backlit LCD |
Data Function | Storage and recall |
Units | Metric and Imperial |
Power | Rechargeable lithium ion battery |
Operating Temperature | 0 to 50 degrees Celsius |
The tester supports ISO 4287, DIN 4768, JIS B 601 and ANSI B46.1 surface measurement standards.
B. Working Principle
The SURFTEST 10 Surface Roughness Tester works using an inductive sensor measurement principle.
During measurement, the diamond probe is moved across the surface of the component using the instrument's motorized drive mechanism. As the probe travels over microscopic peaks and valleys on the surface, the sensor moves vertically according to the surface profile.
This displacement causes a change in the inductance of the sensor. The instrument converts this change into an electrical signal proportional to the surface roughness. The internal processing system then calculates the roughness value and displays the Ra or Rz measurement on the LCD screen.
The instrument also provides selectable profile filtering, including RC, PC RC and Gauss filters, helping evaluate the measured surface profile according to the required measurement conditions.
C. Why Is the SURFTEST 10 Used?
Surface roughness can directly affect the performance, durability and functionality of manufactured components.
The Metrix Plus SURFTEST 10 is used to determine whether a machined or finished surface meets the required surface quality specification.
It can help with:
Surface Finish Inspection: Checking whether a machined component has achieved the specified Ra or Rz value.
Quality Control: Verifying surface finish during incoming inspection, production and final quality inspection.
Machining Process Verification: Evaluating the output of turning, milling, grinding and other machining processes.
Wear Assessment: Rough surfaces can experience different wear characteristics compared with smoother surfaces.
Corrosion and Crack Consideration: Rough surfaces can be more susceptible to corrosion and crack formation in certain applications.
Adhesion Assessment: Controlled surface roughness can be beneficial where coating, bonding or adhesion is required.
Production Consistency: Manufacturers can compare surface finish across multiple components and production batches.
Metrix identifies automobile manufacturing, spare parts processing, machinery parts processing, metal processing, surface engineering, mold casting and precision manufacturing among the applications for this instrument.
D. Suitable Buyers
The Metrix Plus SURFTEST 10 Surface Roughness Tester is suitable for organizations that manufacture, machine, inspect or maintain precision components.
Typical buyers include:
Automobile Manufacturers: For checking surface finish of machined automotive components and spare parts.
CNC Machine Shops: For verifying Ra and Rz after turning, milling, grinding and other machining operations.
Precision Component Manufacturers: For dimensional and surface quality inspection of manufactured parts.
Tool Rooms: For checking dies, molds, tools and precision machined surfaces.
Metal Processing Companies: For surface inspection of processed and finished metal components.
Quality Control Departments: For production inspection, incoming inspection and final inspection.
Inspection Laboratories: For routine surface roughness measurements and component evaluation.
Mold and Die Manufacturers: For checking surface finish of molds and precision tooling.
Surface Treatment Companies: For evaluating surfaces before or after finishing processes.
Engineering and Manufacturing Plants: For routine production and maintenance inspection.
The flexible external probe makes the SURFTEST 10 particularly useful where accessing the measurement area with an integrated instrument may be difficult.
Frequently Asked Questions
1. What is the Metrix Plus SURFTEST 10?
The Metrix Plus SURFTEST 10 is a portable surface roughness tester designed to measure the surface texture of manufactured components. It measures Ra and Rz roughness parameters and uses a separate flexible measuring probe.
2. What does the SURFTEST 10 measure?
The instrument measures Ra and Rz surface roughness parameters.
Its measurement ranges are:
Ra: 0.05 to 10.00 µm
Rz: 0.1 to 50.0 µm
3. What is Ra in a surface roughness tester?
Ra represents the arithmetic average of surface deviations across the evaluated profile. It is one of the most commonly specified parameters for describing the overall roughness of a machined surface.
4. What is Rz in surface roughness measurement?
Rz represents a peak to valley based surface roughness measurement and provides additional information about variations in the surface profile.
5. What type of sensor does SURFTEST 10 use?
The SURFTEST 10 uses an induction type sensor with a diamond probe tip.
6. Is SURFTEST 10 suitable for CNC machined components?
Yes. The tester is intended for checking the surface roughness of machine processed parts, making it suitable for CNC machining, automotive parts, precision components and general metal processing applications.
7. Does the SURFTEST 10 have an external probe?
Yes. It uses a separate flexible external probe with an extended cable, allowing more convenient measurement of different component surfaces.
8. Does SURFTEST 10 support data storage?
Yes. The instrument supports data storage and recall.
9. Can it display measurements in metric and imperial units?
Yes. The SURFTEST 10 provides metric and imperial unit conversion.
10. Which surface roughness standards does SURFTEST 10 support?
The product specification lists support for:
ISO 4287
DIN 4768
JIS B 601
ANSI B46.1
11. What cut off lengths are available?
The SURFTEST 10 provides selectable cut off lengths of:
12. Is the SURFTEST 10 rechargeable?
Yes. It operates using a rechargeable lithium ion battery.
13. What accessories are supplied with the SURFTEST 10?
The listed standard accessories include the main unit, extended cable probe, standard sample plate, charger with adapter, adjustable leg and operating manual.
14. Are optional accessories available?
Yes. Listed optional accessories include a PC interface, adapter sleeve or extension rod, and deep groove sensor.
15. Which industries can use a surface roughness tester?
Typical applications include automobile manufacturing, automotive spare parts, machinery parts processing, metal processing, surface engineering, mold casting and precision manufacturing.