

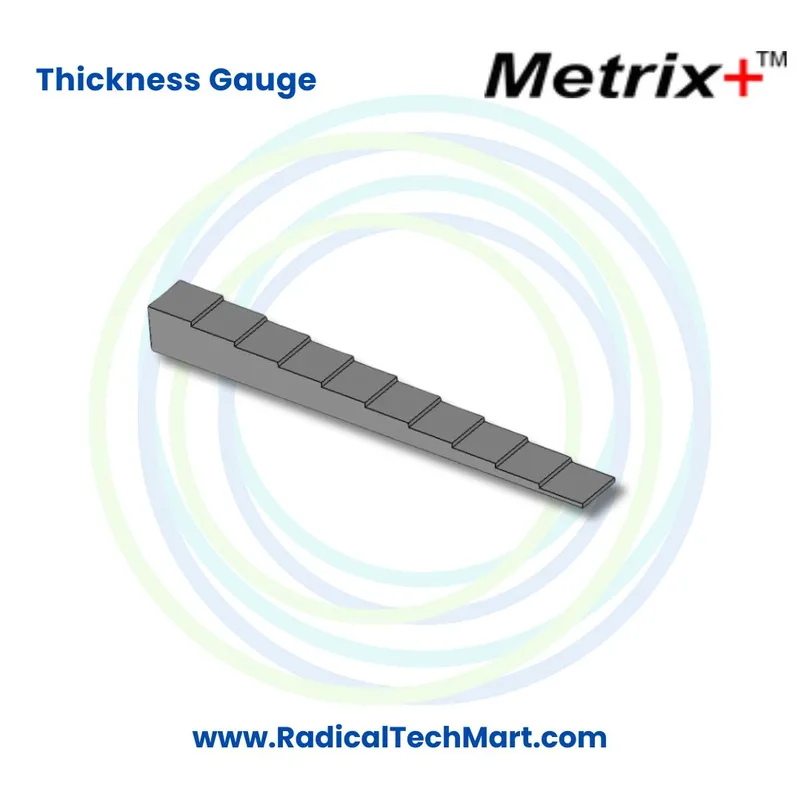
Metrix+ Ultrasonic Thickness Gauge Calibration Step Blocks
The Metrix Plus Ultrasonic Thickness Gauge Calibration Step Blocks are reference blocks designed for checking and calibrating ultrasonic thickness gauges used in non destructive testing applications. They provide multiple known thickness levels so technicians can compare gauge readings against reference thicknesses and verify measurement performance. Metrix Plus lists these calibration blocks in 4 step and 10 step configurations for ultrasonic thickness meter testing.
Customize
Share :
A. Product Overview
The Metrix Plus UTM Ultrasonic Thickness Gauge Calibration Step Blocks are NDT accessories used with ultrasonic thickness gauges to check measurement accuracy at different thickness points.
Each block contains several stepped sections. Every step represents a defined physical thickness that can be measured using an ultrasonic thickness gauge.
Metrix Plus offers:
• 4 step calibration block
• 10 step calibration block
These blocks are intended for testing ultrasonic thickness meters and can be used during instrument setup, routine verification, inspection preparation and measurement checks.
Calibration step blocks are particularly useful when technicians need to confirm that an ultrasonic thickness gauge produces consistent measurements across multiple thickness levels rather than checking the instrument at only one thickness.
They are commonly associated with:
• Ultrasonic thickness gauge calibration
• Thickness gauge verification
• NDT inspection
• Probe checking
• Measurement accuracy verification
• Corrosion inspection preparation
• Quality control
• Ultrasonic testing setup
B. Working Principle
An ultrasonic thickness gauge determines material thickness by transmitting an ultrasonic pulse through the material and measuring the time required for the sound to travel through the test piece and return from the opposite surface.
For calibration or verification, the probe is placed on a step of the calibration block using suitable ultrasonic couplant.
Since the physical thickness of the selected step is known, the technician can compare the thickness displayed by the ultrasonic gauge with the reference thickness of the step.
The basic procedure is:
Select the required step on the calibration block.
Apply suitable ultrasonic couplant.
Place the ultrasonic probe firmly on the selected step.
Take the thickness reading.
Compare the displayed value with the known step thickness.
Repeat the process on additional steps.
Adjust the gauge settings if required according to the instrument procedure.
Using multiple thickness steps helps technicians check instrument response across different thickness points.
For example, a 10 step ultrasonic calibration block provides more reference points than a 4 step block, which can be useful when checking gauge performance across a broader measurement range.
C. Why Is an Ultrasonic Thickness Gauge Step Block Used?
1. To Verify Thickness Gauge Readings
The primary purpose of a step block is to provide known thickness references against which an ultrasonic thickness gauge reading can be compared.
2. For Ultrasonic Thickness Gauge Calibration
A calibration block can assist technicians when setting up an ultrasonic thickness gauge before measurement work.
3. To Check Measurement Accuracy
Measuring several known thickness steps helps determine whether the instrument is providing expected readings.
4. To Check Gauge Performance at Multiple Thicknesses
A single reference point may not show how the gauge performs across different material thicknesses.
A multi step calibration block provides several reference thickness points.
5. For Probe Verification
Calibration blocks can help technicians identify inconsistent measurements that may require checking the probe, couplant, instrument settings or calibration procedure.
6. Before NDT Inspection
Technicians can use a reference block as part of their instrument preparation before performing ultrasonic thickness measurements.
7. For Corrosion Monitoring Applications
Ultrasonic thickness gauges are commonly used to monitor material thinning in pipes, tanks, plates and industrial equipment. Checking the gauge against known references before inspection helps improve confidence in the measurement process.
8. For Quality Control
Manufacturing and inspection departments can use calibration step blocks as part of their ultrasonic thickness measurement procedures.
D. Suitable Buyers
The Metrix Plus UTM Calibration Step Blocks are suitable for organizations and professionals using ultrasonic thickness gauges.
Typical buyers include:
• NDT inspection companies
• NDT technicians
• Ultrasonic testing technicians
• Quality control departments
• Quality assurance departments
• Pipeline inspection companies
• Oil and gas companies
• Petrochemical plants
• Fabrication companies
• Engineering companies
• Shipbuilding companies
• Manufacturing plants
• Maintenance departments
• Storage tank inspection companies
• Pressure vessel inspection companies
• Third party inspection agencies
• Testing laboratories
• Mechanical maintenance contractors
• Industrial service companies
• Ultrasonic thickness gauge users
They are particularly useful for organizations carrying out regular ultrasonic thickness measurement, corrosion monitoring and industrial NDT inspection.
Frequently Asked Questions
1. What is an ultrasonic thickness gauge calibration step block?
An ultrasonic thickness gauge calibration step block is a reference block containing several sections of known thickness. It is used to check and verify readings from an ultrasonic thickness gauge.
2. What are Metrix Plus UTM Step Blocks used for?
Metrix Plus UTM Step Blocks are designed for testing ultrasonic thickness meters. They allow users to compare ultrasonic gauge readings against known reference thicknesses.
3. How many steps are available?
Metrix Plus lists the ultrasonic thickness gauge calibration blocks in 4 step and 10 step versions.
4. What is the difference between a 4 step and 10 step calibration block?
A 4 step block provides four thickness reference points, while a 10 step block provides ten reference points. A larger number of steps allows the technician to check gauge response at more thickness levels.
5. How do you use an ultrasonic thickness calibration block?
Apply suitable ultrasonic couplant to the selected step, place the ultrasonic probe on the reference surface and compare the gauge reading with the known thickness of that step.
6. Why are multiple thickness steps required?
Multiple steps allow technicians to check whether an ultrasonic thickness gauge produces consistent readings at different thickness levels.
7. Can a step block be used to check an ultrasonic thickness gauge before inspection?
Yes. A step block can be used as a reference during instrument preparation and verification before ultrasonic thickness measurements are performed.
8. Is a calibration step block used in NDT?
Yes. Ultrasonic thickness measurement is a non destructive testing technique, and step blocks are commonly used as reference accessories when setting up and checking ultrasonic thickness gauges.
9. Can these blocks be used for corrosion inspection work?
They can be used to check the ultrasonic thickness gauge that will subsequently be used for corrosion and wall thickness measurements on industrial components.
10. Can the step block detect corrosion?
No. The calibration step block itself does not detect corrosion. It provides known reference thicknesses for checking an ultrasonic thickness gauge. The thickness gauge is then used to measure components where corrosion or material thinning may be present.