

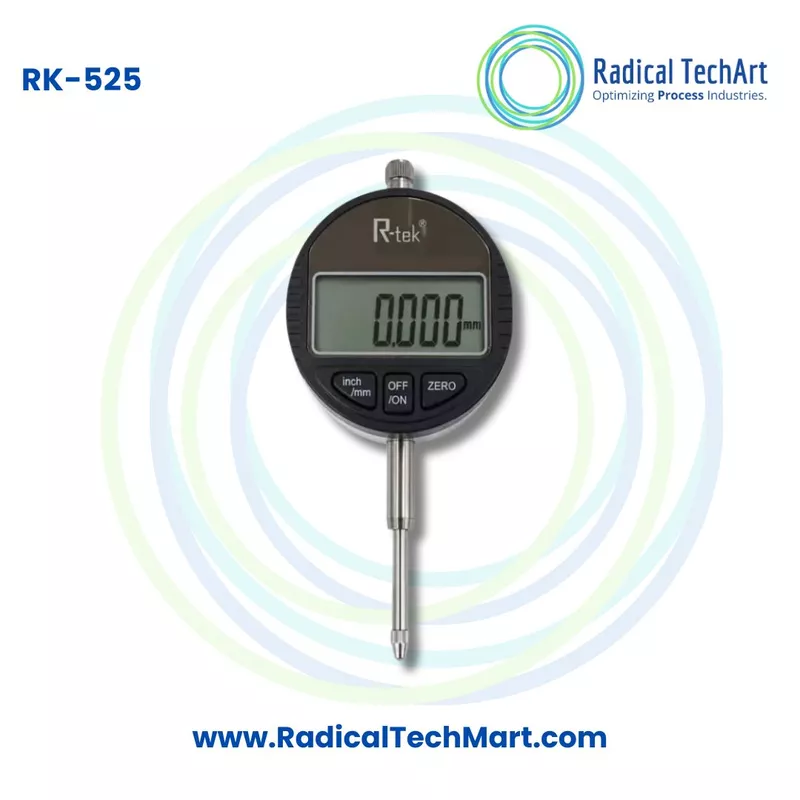


R-Tek Digital Indicators
Customize
Share :
A. Product Overview
The R-Tek RK-525 and RK-526 Digital Indicators are designed for applications where small dimensional variations and linear movements need to be measured accurately.
The RK-525 Digital Indicator has a measurement range of 0 to 12.7 mm or 0.5 inch and is suitable for routine precision inspection, alignment checking, machining and quality control applications.
The RK-526 Digital Indicator offers a larger measurement range of 0 to 25.4 mm or 1 inch. IndustryBuying lists features including zero setting at any position, fast response, data output interface, USB PC connectivity and ON and OFF operation. It operates from a 1.5 V silver oxide battery.
These digital indicators can be used for checking:
• Linear displacement
• Component alignment
• Surface variations
• Dimensional differences
• Machine setup accuracy
• Component positioning
• Manufacturing tolerances
• Inspection and quality control
Their digital displays help make measurements easier to read compared with conventional mechanical dial readings.
B. Working Principle
A digital indicator measures very small linear movement of its contact point or measuring spindle. When the contact point touches a component and the component position changes, the movement of the spindle is detected by the internal measuring mechanism.
The instrument converts this mechanical movement into an electronic measurement value and shows the result on the digital display.
Digital indicators generally use electronic sensing technology to detect displacement and convert it into a numerical value. IndustryBuying describes digital indicators as instruments that may use sensing technologies such as optical encoders or similar electronic measurement systems. The exact internal sensing technology used specifically inside the RK-525 and RK-526 is not stated on the referenced product pages.
The user can establish a reference point and then compare movement or dimensional deviation against that reference. The RK-526 specifically supports zero setting at any position, making comparative measurements convenient.
C. Why Is It Used?
R-Tek Digital Indicators are used when small differences in dimensions, position or alignment need to be identified quickly and accurately.
In machining and manufacturing, even small dimensional deviations can affect component fitting, product performance and production quality. A digital indicator helps operators detect these variations during setup or inspection.
Typical applications include:
• Checking workpiece flatness
• Checking shaft or component alignment
• Measuring linear displacement
• Checking component positioning
• Machine tool setup
• Checking dimensional variation
• Comparing manufactured components
• Production quality inspection
• Maintenance and troubleshooting
• Precision engineering measurements
The digital display also helps reduce interpretation errors associated with reading very small graduations on traditional analog dial indicators. IndustryBuying identifies both RK-525 and RK-526 for engineering, machining, fabrication, maintenance and quality control applications.
D. Suitable Buyers
The R-Tek RK-525 and RK-526 Digital Indicators are suitable for:
• Mechanical engineers
• Production engineers
• Quality control engineers
• Machine shop operators
• CNC machine operators
• Tool room technicians
• Maintenance engineers
• Fabrication companies
• Automotive component manufacturers
• Precision component manufacturers
• Engineering workshops
• Industrial maintenance departments
• Inspection laboratories
• Metrology departments
• Research and development laboratories
• Technical institutes and engineering colleges
The RK-525 is suitable when measurements within 12.7 mm are sufficient, while the RK-526 is better suited to applications requiring measurement movement up to 25.4 mm.
Frequently Asked Questions
1. What is the R-Tek RK-525 Digital Indicator?
The R-Tek RK-525 is a digital precision measurement instrument with a measuring range of 0 to 12.7 mm or 0.5 inch. It is designed for displacement measurement, alignment checking, dimensional inspection, machining and quality control applications.
2. What is the measuring range of the R-Tek RK-526?
The R-Tek RK-526 has a measuring range of 0 to 25.4 mm or 1 inch.
3. What is the difference between RK-525 and RK-526?
The main difference is the measuring range. The RK-525 measures up to 12.7 mm, while the RK-526 measures up to 25.4 mm. This makes the RK-526 suitable where a larger displacement range is required.
4. Can R-Tek Digital Indicators be used for machine alignment?
Yes. Both models are described for alignment, displacement and dimensional inspection applications, making them suitable for checking machine setup and component positioning.
5. Can these digital indicators be used for quality control?
Yes. They are suitable for dimensional inspection and comparison measurements in manufacturing, machining, fabrication and quality control environments.
6. Does the RK-526 have a zero setting function?
Yes. The RK-526 supports zero setting at any position, which is useful for comparative measurements and establishing a measurement reference point.
7. Can the RK-526 connect to a computer?
Yes. The RK-526 product information lists a data output interface and USB PC connectivity.
8. What is the resolution of the RK-526?
IndustryBuying lists a standard digital indicator resolution of 0.01 mm or 0.0005 inch and a digital micro-indicator resolution of 0.001 mm or 0.00005 inch for the RK-526 listing.
9. What type of battery does the RK-526 use?
The RK-526 uses one silver oxide battery and operates at 1.5 V.
10. Where are R-Tek RK-525 and RK-526 Digital Indicators commonly used?
They are commonly suitable for machine shops, engineering workshops, production units, fabrication facilities, maintenance departments, inspection areas and quality control applications requiring accurate displacement and dimensional checking.